Floor Plans
The first question every buyer asks
Clean, accurate floor plans at $99 per plan. Measured on the day of the shoot, drawn to match your branding, delivered with the images.
The detail
Drawn to be read on a phone
Room labels, dimensions, total floor area and a north point. No clutter, no decorative furniture fighting the walls, and line weights that survive being viewed at listing thumbnail size.
Supplied as colour and mono, in both portrait and landscape, so the same plan works on the portal, in the brochure and on the board.

What you get
One measure, several outputs
01
Measured on site
Taken during the photography visit, so there is no second appointment for the vendor.
02
Drawn and labelled
Rooms, dimensions, floor area and orientation, checked against the photos.
03
Delivered as a set
Colour and mono, portrait and landscape, JPG and PDF.
Plans pair with pictures
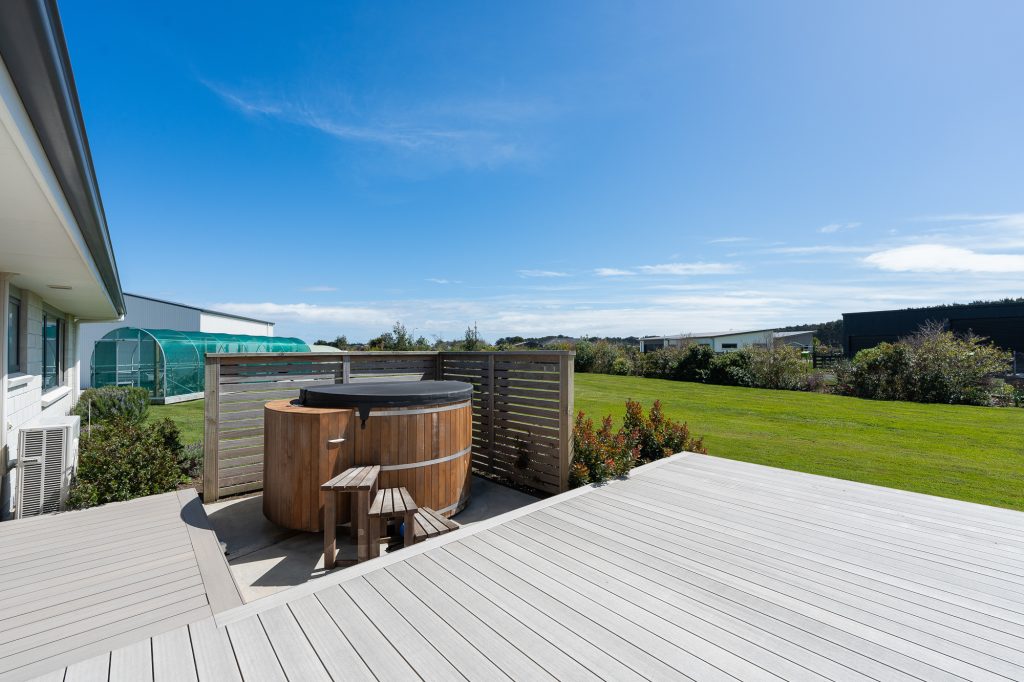
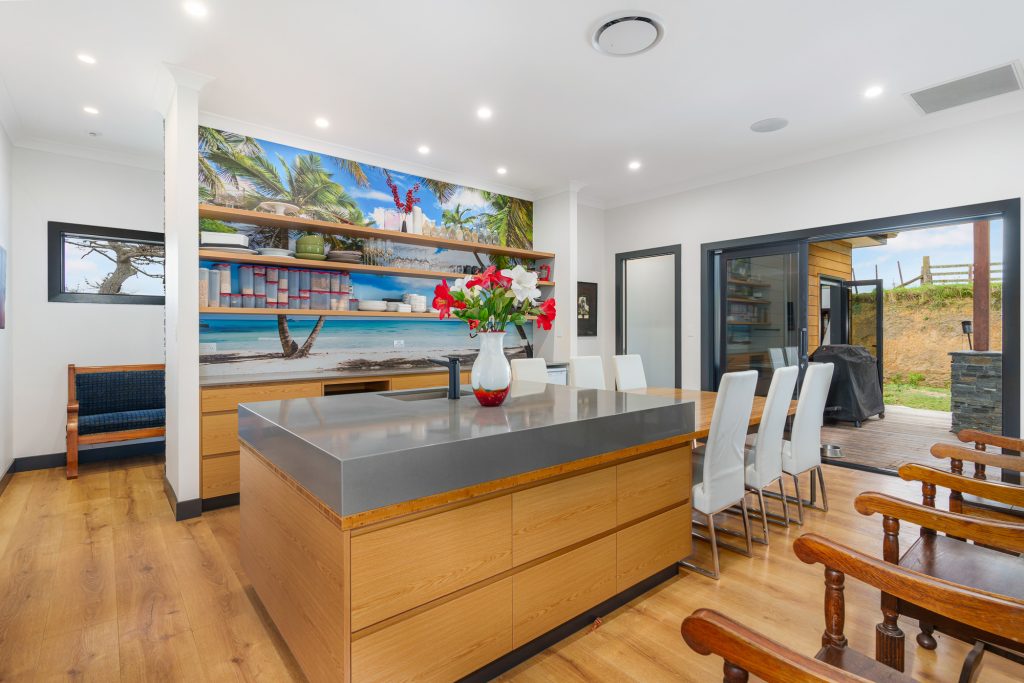
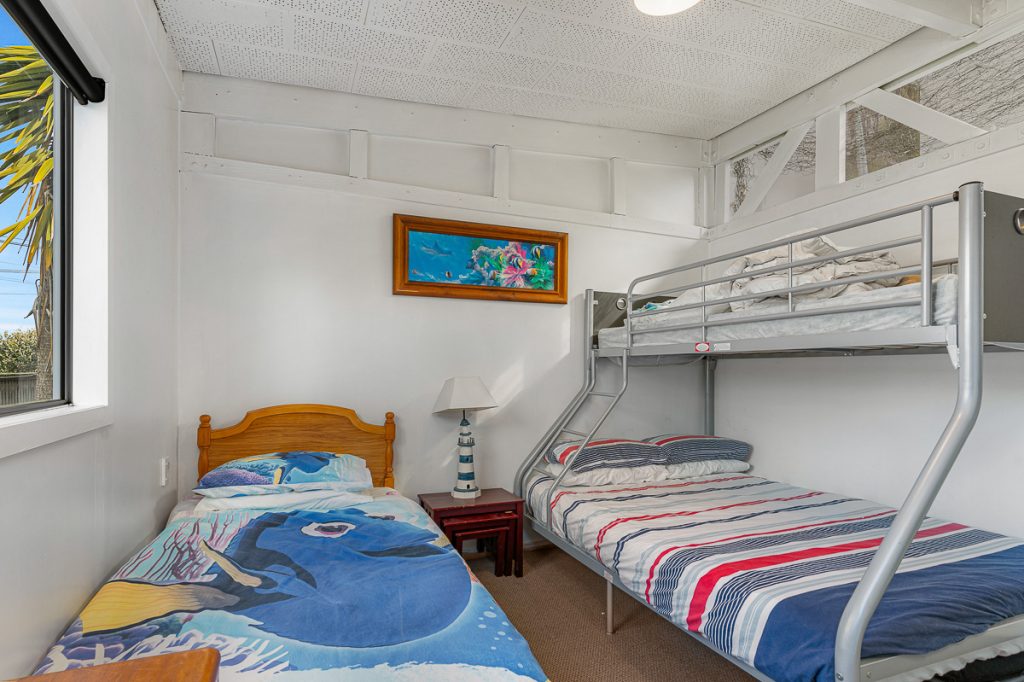
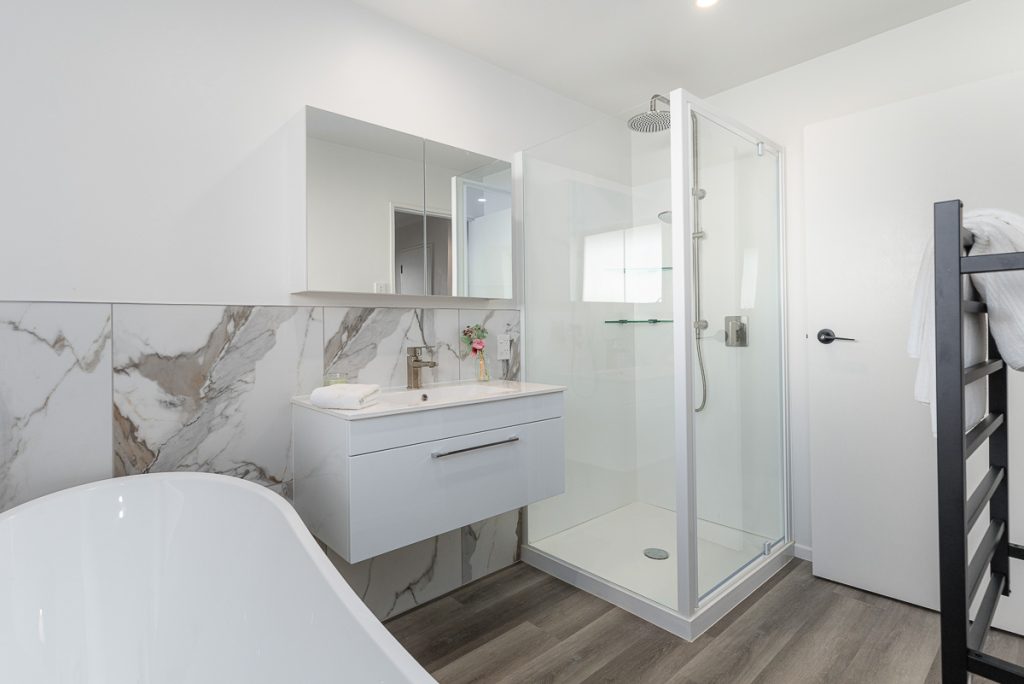
Rooms the plan is describing


Good to know
Questions we get asked
Is $99 per floor or per property?
Per plan. A two storey home drawn as two levels on one sheet is one plan. Separate sheets for a large property are quoted before we start.
Can you match our agency branding?
Yes. Send your logo and brand colours once and we will apply them to every plan we draw for you.
How accurate are the measurements?
Laser measured on site and drawn to scale. They are marketing plans, not survey documents, and are labelled as indicative.
Ready when you are
Add a floor plan for $99
Booked with photography it is measured in the same visit and delivered with the images.